Let’s Find Your New Property 

Choosing the right real estate partner is the first step toward finding your dream home. The Ed Huck Team is here to guide you through every step of the journey. Start by creating a saved search so we can help match you with the best properties. 

Let’s find your new home.

Save
Ask
Tour
Hide
Share
$619,000
1 Day On Site

389 Jaycox Road
Avon Lake, OH 44012

For Sale|Single Family Residence|Active
3
Beds
3
Total Baths
2
Full Baths
1
Partial Bath
1991
Built
Subdivision:
Woodlands Sub #7
County:
Lorain
Call Now: 440-617-2500
Is this the listing for you? We can help make it yours.
440-617-2500
389 Jaycox Road389 Jaycox Road389 Jaycox Road389 Jaycox Road
Save
Ask
Tour
Hide
Share

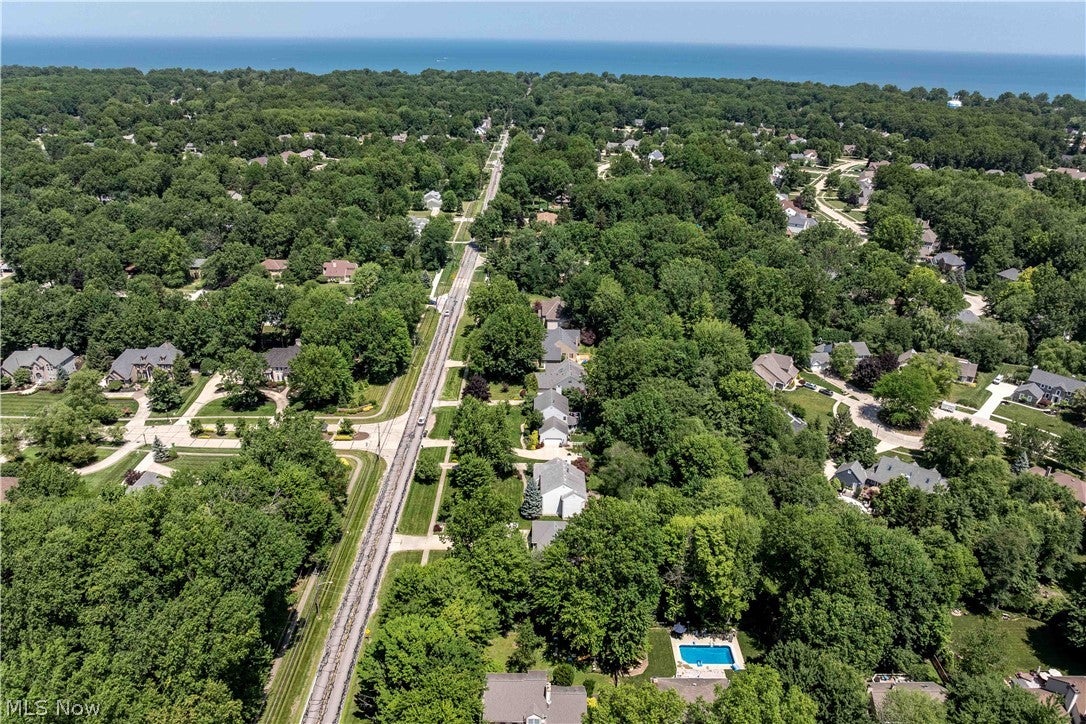
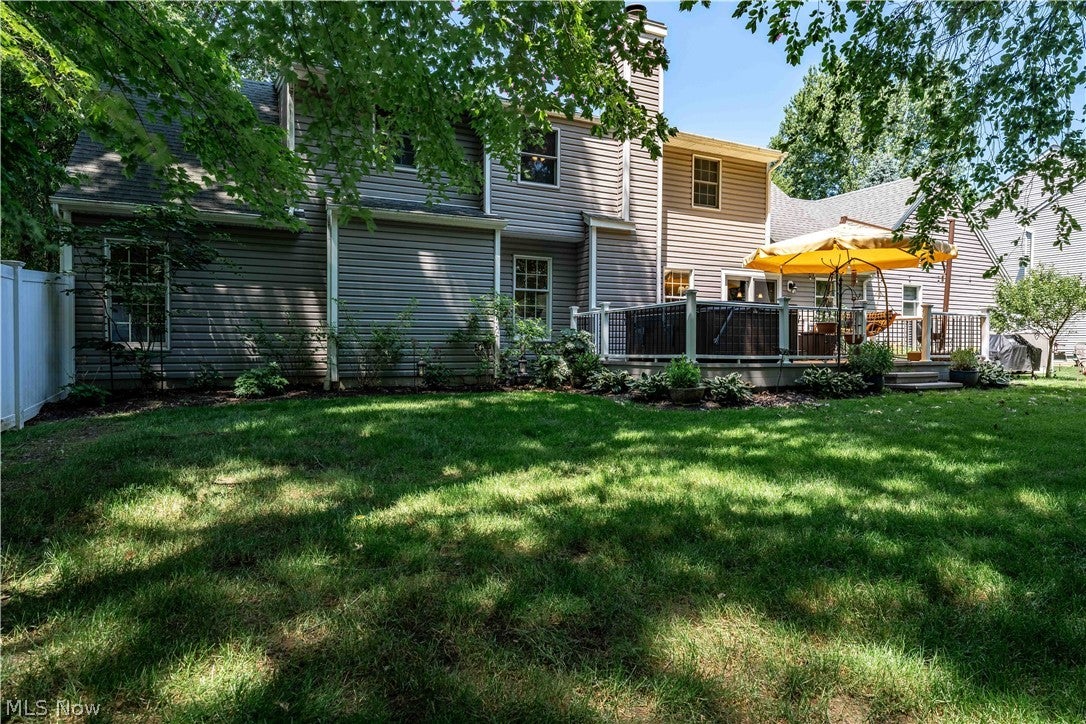
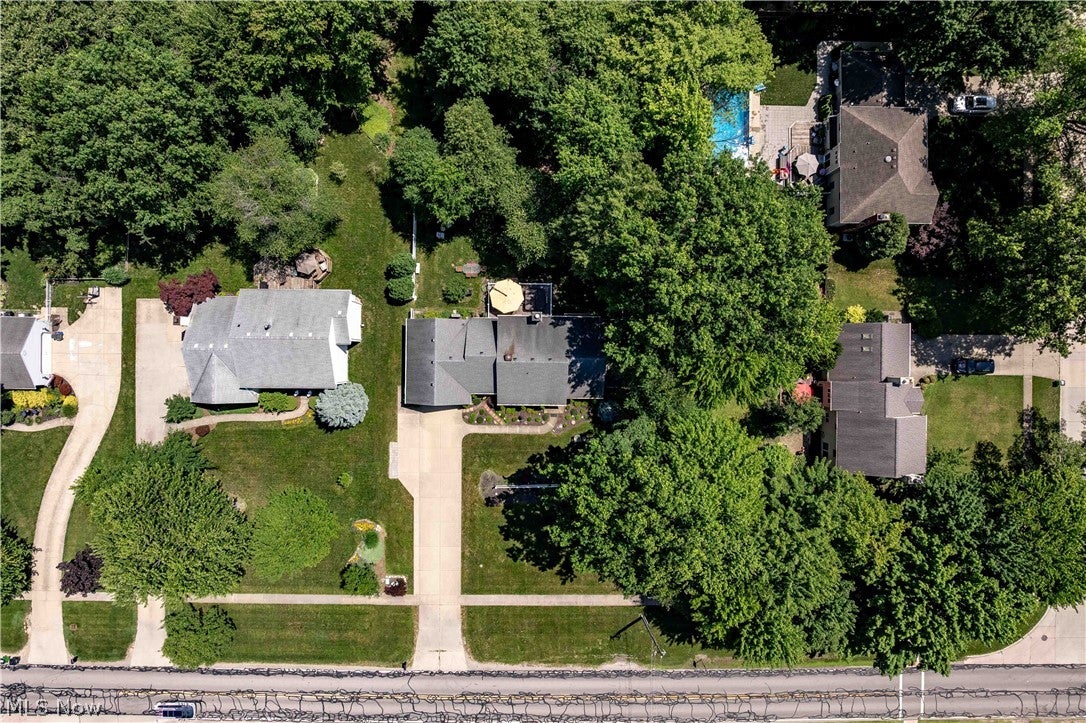
Situated on a beautifully landscaped 100' x 225' lot with no HOA, this meticulously maintained 1.5-story home offers an impressive combination of space, character, and thoughtful updates. Beautiful curb appeal and pride of ownership welcome you from the moment you arrive. Inside, the well-designed floor plan features formal living and dining rooms, a dedicated main-floor office or den, and a desirable first-floor primary suite complete with a renovated spa-like bath featuring an oversized walk-in shower and spacious walk-in closet. The updated kitchen features cherry cabinetry, granite countertops, stainless steel appliances, a large pantry, and generous eat-in space, opening seamlessly to the inviting great room with exposed ceiling beams and a cozy gas fireplace. Upstairs, three generously sized bedrooms and a full bath provide plenty of room for family, guests, or flexible living. The partially finished basement adds even more usable space for recreation, hobbies, a home gym, or storage. Outside, enjoy the expansive Trex deck and impressive backyard, extending beyond the white fence to the rear redwood fence and offering plenty of room to entertain, relax, or play. Additional highlights include hardwood flooring throughout the main level, updated blinds, security system, oversized 2.5-car garage, and new HVAC system and hot water tank (2025). Ideally located in desirable Avon Lake, with convenient access to Lake Erie, parks, schools, Crocker Park, Avon Commons, restaurants, and I-90. Space, style, location, and no HOA make this one easy to love. Schedule your private showing today!

Save
Ask
Tour
Hide
Share
Listing Snapshot
Price 
$619,000
Days On Site 
1 Day
Bedrooms 
3
Inside Area (SqFt) 
N/A
Total Baths 
3
Full Baths 
2
Partial Baths 
1
Lot Size 
0.52 Acres
Year Built 
1991
MLS® Number 
5238745
Status 
Active
Property Tax 
$7,163.58
HOA/Condo/Coop Fees 
N/A
Sq Ft Source 
N/A
Friends & Family
Recent Activity
yesterdayListing first seen on site
yesterdayListing updated with changes from the MLS®
General Features
Acres 
0.52
Attached Garage 
Yes
Garage 
Yes
Garage Spaces 
2
Land Lease 
No
Levels 
One and One Half
Parking 
Additional ParkingAttachedConcreteDrivewayGarageGarage Door Opener
Property Condition 
Updated/Remodeled
Property Sub Type 
Single Family Residence
Security 
Security System
Sewer 
Public Sewer
Style 
Cape Cod, Colonial
Water Source 
Public
Interior Features
Appliances 
DryerDishwasherDisposalMicrowaveRangeRefrigeratorWasher
Basement 
Dimensions - 27 x 14Level - BasementDescription - Partially finished basement offering additional living and flexible-use space. 2 areas 14x13
Cooling 
Ceiling Fan(s)Central Air
Fireplace 
Yes
Fireplace Features 
Glass DoorsGas LogGas StarterGas
Fireplaces 
1
Heating 
Natural GasForced AirFireplace(s)
Interior 
Beamed CeilingsCeiling Fan(s)ChandelierCrown MoldingDouble VanityEat-in KitchenGranite CountersKitchen IslandOpen FloorplanPantryRecessed LightingStorageSmart HomeSmart ThermostatWalk-In Closet(s)Master Downstairs
Laundry Features 
Main LevelLaundry Room
Main Level Bedrooms 
1
Bedroom 
Dimensions - 18 x 13Level - Second
Den 
Dimensions - 13 x 11Level - First
Dining Room 
Dimensions - 12 x 11Level - First
EatInKitchen 
Dimensions - 17 x 12Level - FirstDescription - Cherry cabinetry, spacious pantry, Eat in area and an open layout flowing seamlessly into the great room.
Great Room 
Dimensions - 20 x 17Level - FirstFeatures - Beamed CeilingsDescription - exposed ceiling beams add warmth and architectural character.
Laundry 
Dimensions - 11 x 8Level - First
Living Room 
Dimensions - 17 x 12Level - First
PrimaryBedroom 
Dimensions - 15 x 12Level - FirstDescription - Spa-like renovated bath featuring a huge, newer walk-in shower.
Save
Ask
Tour
Hide
Share
Exterior Features
Construction Details 
Vinyl Siding
Exterior 
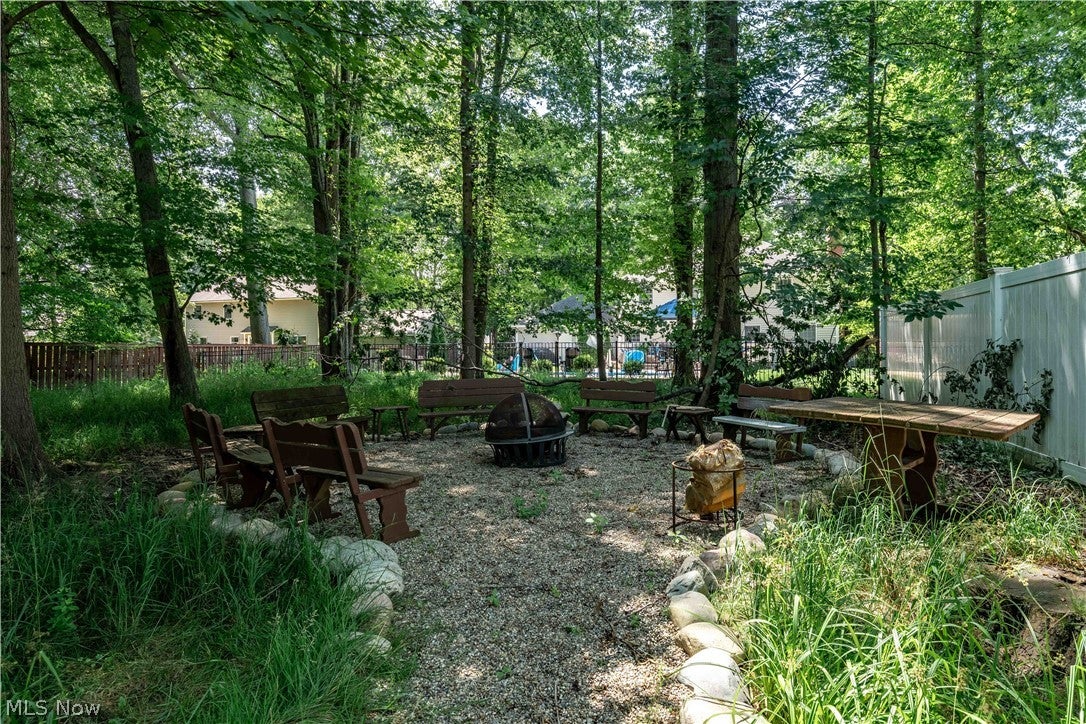
Fire PitPrivate Yard
Fencing 
Back YardFront YardVinyl
Lot Features 
Back YardFront YardLandscapedRectangular LotMany TreesWooded
Patio And Porch 
Deck
Roof 
AsphaltFiberglass
View 
Trees/Woods
Waterview 
Trees/Woods
Community Features
School District 
Avon Lake CSD - 4702
Township 
Avon Lake
Schools
School District
Avon Lake CSD - 4702
Elementary School
Unknown
Middle School
Unknown
High School
Unknown
Listing courtesy of Kizzie L Culbert of Keller Williams Citywide


The data relating to real estate for sale on this website comes in part from the Internet Data Exchange program of MLS NOW. Real estate listings held by brokerage firms other than are marked with the Internet Data Exchange logo and detailed information about them includes the name of the listing broker(s). The photos may be altered, edited, enhanced or virtually staged. Information Deemed Reliable But Not Guaranteed. Copyright 2026 - Multiple Listing Service, Inc. – All Rights Reserved.

Neighborhood & Commute
Source: Walkscore
Disclosure: Community information and market data powered by Constellation Data Labs. Information is deemed reliable but not guaranteed.
Save
Ask
Tour
Hide
Share